Benefits of Landscape Architecture & Master Planning in Swargate
Certified Architects in Swargate
Plans drawn by qualified landscape architects, not just gardeners, with proper grading, drainage, and planting design specifically designed for Swargate's unique landscape and climate conditions.
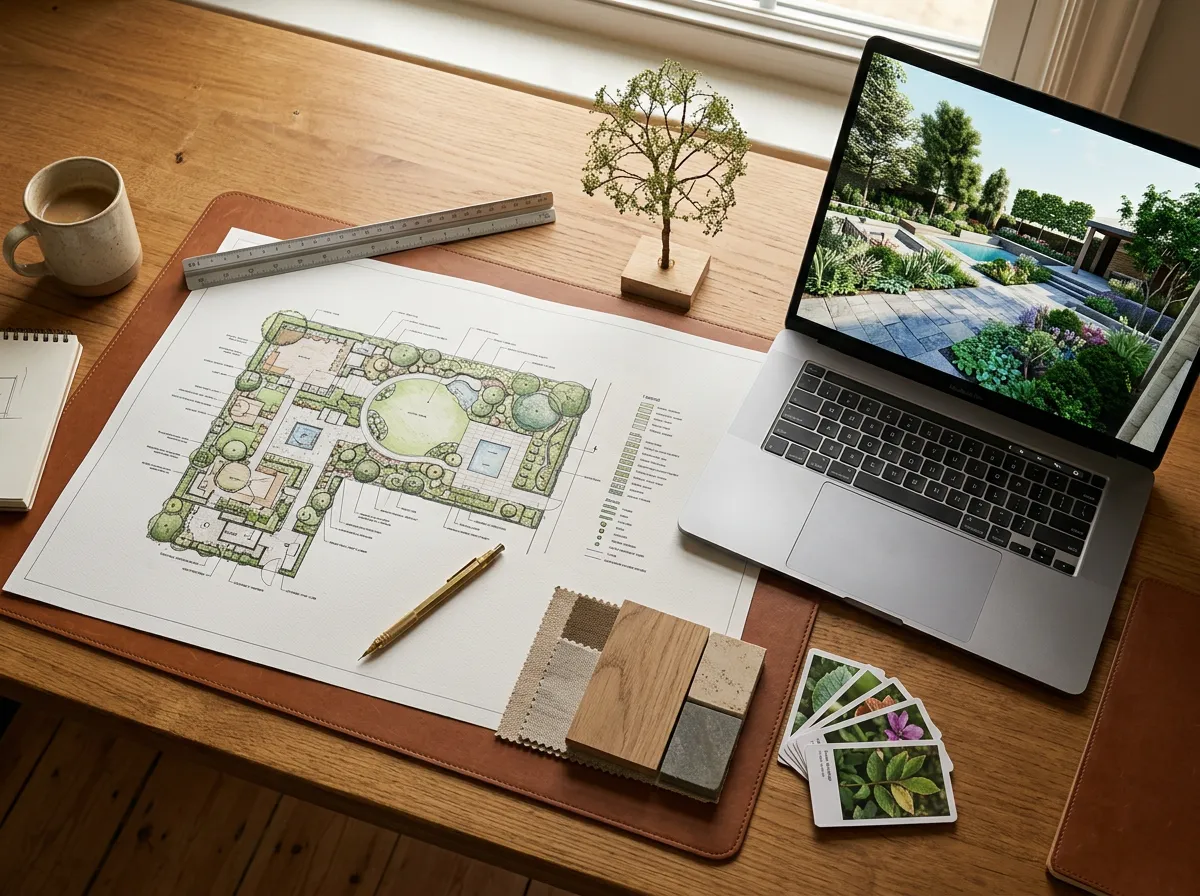
Photorealistic 3D Master Plans
Walk through your project in 3D before a single plant is placed, with day and night renders for approval committees.
Phase-Wise Execution
A staged roadmap so large budgets are released against clear, measurable milestones.
Buildable Documentation
Working drawings, BOQ, and specifications your contractor or ours can execute without ambiguity.
Why Choose Landscape Architecture & Master Planning in Swargate?
Swargate in Pune is known for its housing societies, commercial complexes, old apartments, mixed-use buildings properties, each with unique gardening requirements. Swargate is a major southern transit junction anchored by its ST bus stand and metro terminus, surrounded by dense mixed-use development. It functions as a gateway between the old city core and Pune's southern suburbs.
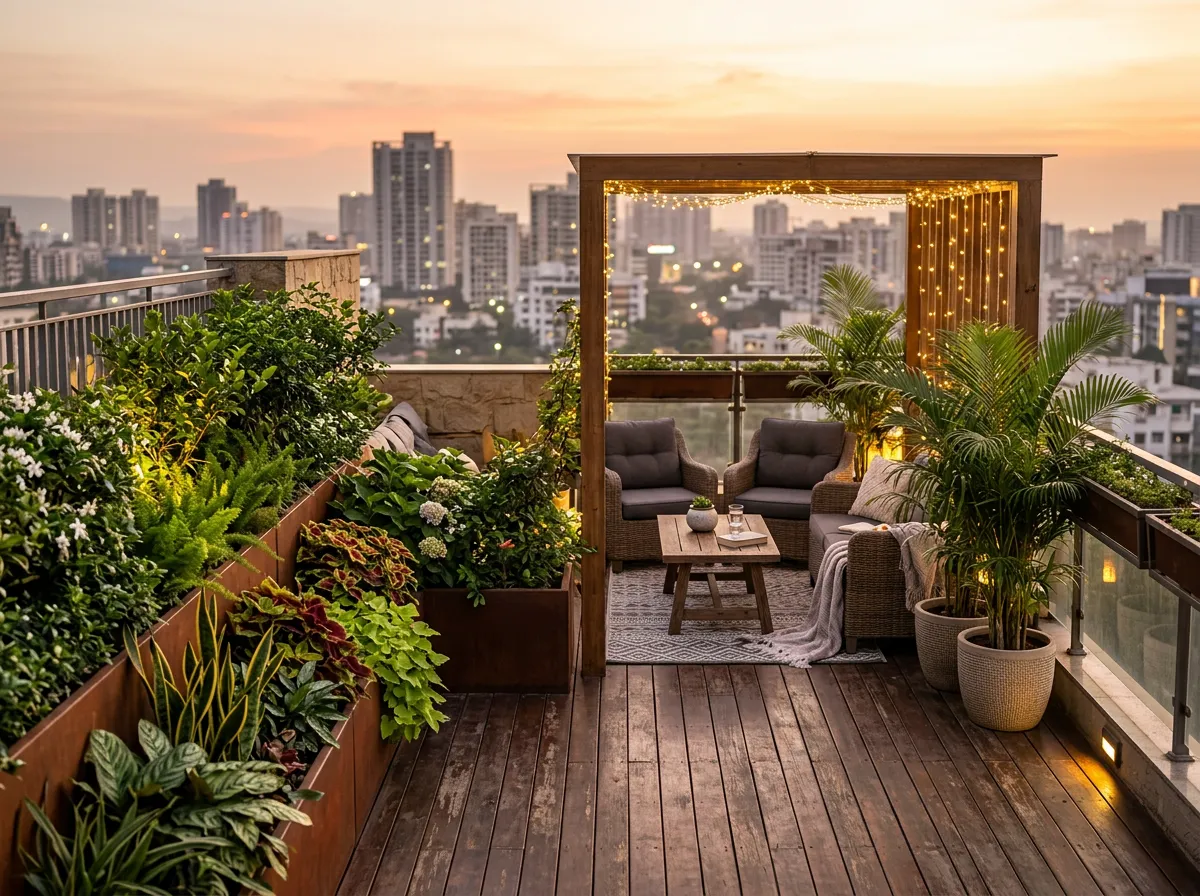
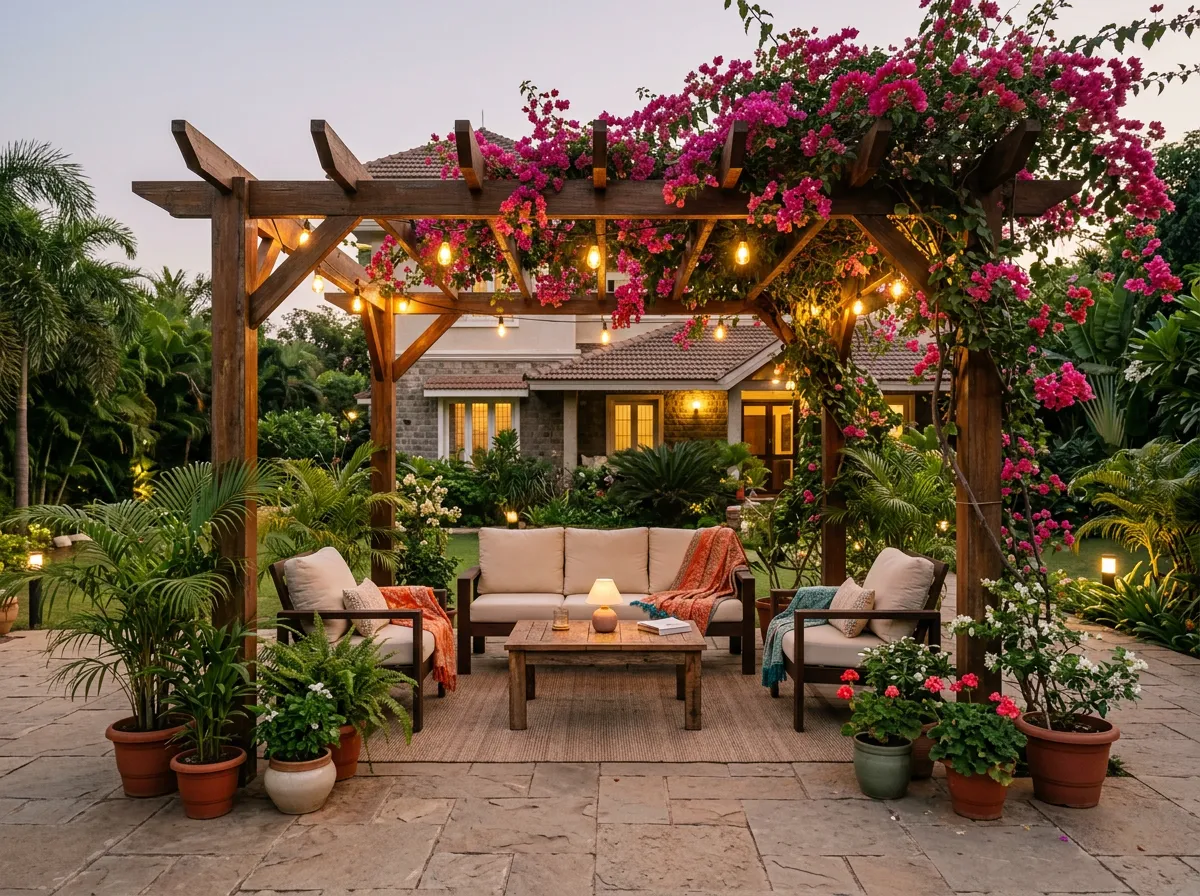
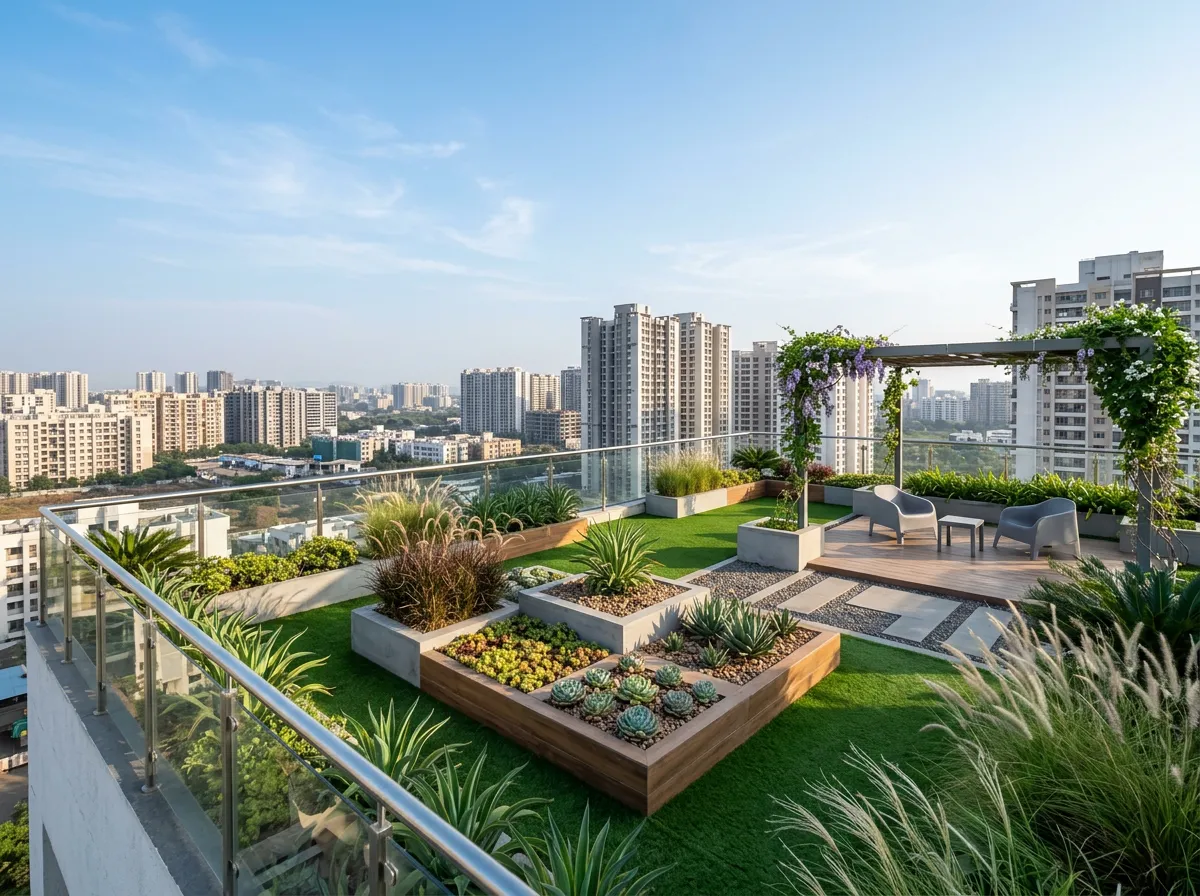
Our landscape architecture & master planning services in Swargate are customized to address the specific needs of this locality. Whether you have a compact balcony or a sprawling compound, our experienced team delivers results that transform your space.
With landmarks like Saras Baug and Swargate Bus Stand and Peshwe Park nearby, Swargate residents deserve outdoor spaces that match the area's character. Gardenist has been serving Swargate for over 15 years, building a strong reputation for quality and reliability.
- Experienced landscape architecture & master planning professionals serving Swargate
- Customized solutions for housing societies properties
- Free on-site consultation and assessment
- Competitive pricing with transparent quotes
- Post-service maintenance support available
How Landscape Architecture & Master Planning Works in Swargate
Site Study & Brief
We survey the site, study contours and soil, and lock the client brief and budget envelope.
Concept & 3D Master Plan
Zoning, theme, and photorealistic 3D renders presented for stakeholder sign-off.
Detailed Drawings & BOQ
Working drawings, planting schedules, and a phase-wise BOQ ready for execution.
Execution & Handover
Phased implementation with site supervision, snagging, and a maintenance transition plan.
Local Growing Conditions & Seasonal Care in Swargate
Swargate shares Pune's inland climate - hot, dry summers that often cross 40°C through April and May, an intense south-west monsoon from June to September, and cool, pleasant winters. Most gardens here sit on black-cotton or basalt-derived soil that holds moisture well but needs proper drainage to protect roots through the rains.
We plan landscape architecture & master planning in Swargate around this cycle. For the housing societies and commercial complexes properties common here, that means heat-hardy, drought-tolerant planting and mulching for summer, drainage checks and pest-and-fungus vigilance through the monsoon, and using the cooler months for major planting, renovation and makeovers. In this compact, high-footfall area gardening is largely vertical, with balcony planters, small society gardens and the upkeep of nearby public spaces such as Saras Baug and Peshwe Park driving most green demand.